GeorgenaStarr
BEDS4
BATHS5 full
SQUARE FEET5,390
MLS#1887571
STATUSActive
PROPERTY TYPEResidential - Single Family
SCHOOLIndian Hill Ex Vill
Property Description
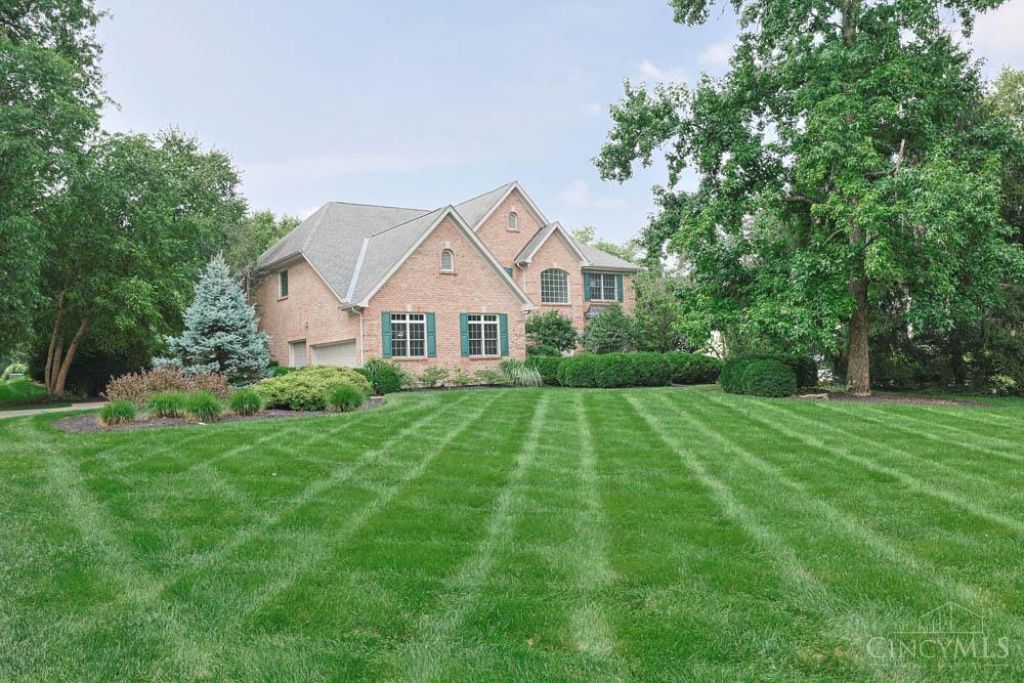
Experience luxury living in this elegant custom-built home in the sought after Indian Hill School District. Featuring gorgeous hardwood floors throughout the first floor, an open concept layout perfect for entertaining, and a spacious family room with soaring 10-foot ceilings. The first-floor study offers flexible options for guests or in-law accommodations. Second floor primary suite features a spa-inspired bath- large walk-in shower, dual vanities, and an expansive walk-in closet. Three additional bedrooms include a private bath and Jack/Jill setup, plus versatile bonus room ideal for a bdrm or flex space. The finished lower level boasts 9-ft ceilings, rec room, exercise room, full bath, and walkout to the rear yard/pool. Unwind in you private backyard oasis with a stunning 20x40 Gunite pool featuring a gas heater, auto cover, and spacious pool deck-perfect for summer fun. The full brick exterior, tree-car garage, and whole-house generator provide peace of mind and convenience.
Property Features
Property Type: Residential - Single Family
Basement: Yes
Basement: Full
Cooling: Central Air
Fireplaces: 2
Garage: 3
Heating: Forced Air, Gas
Home Style: Traditional
Lot Size: 0.83 Acres
Roof Type: Shingle
Stories: 2.0
Taxes: $18,076
Year Built: 2000
Amenities
9Ft + Ceiling
Beam Ceiling
Crown Molding
Multi Panel Doors
Patio
Sprinklers
Feature Descriptions
Appliances: Dishwasher, Double Oven, Garbage Disposal, Gas Cooktop, Microwave, Refrigerator
Basement Fatures: Finished, Walkout, WW Carpet
Exterior: Brick
Family Room: Wood Floor
Fencing: Metal
Fireplace Features: Gas
Flex Rooms: Loft, Bonus Room, Exercise Room
Foundation: Poured
Garage/Carport: Side, Garage Attached
Gas: Natural
Great Room: Bookcases, Fireplace, Wood Floor
Kitchen: Planning Desk, Counter Bar, Solid Surface Ctr, Eat-In, Island, Wood Cabinets, Wood Floor
Lot Dimensions: 0
Mechanical Systems: Sump Pump w/Backup
Miscellaneous: Ceiling Fan, Recessed Lights
Parcel #: 6000060031100
Primary Bathroom: Shower, Tile Floor, Double Vanity, Tub
Primary Bedroom: Bath Adjoins, Walk-in Closet, Wood Floor
Rooms Total: 13
Sewer: Public Sewer
SQFT Basement: 2126
Study: Bookcases, Wood Floor
Swimming Pool: Automated Cover, Gunite, Heated, In-Ground
Swimming Pool: Yes
Tax Abatement: No
Water: Public
Water Heater: Gas
Window Features: Wood
Room Sizes
Primary Bedroom: 22 X 17 Level - 2
Bedroom 2: 13 X 12 Level - 2
Bedroom 3: 14 X 12 Level - 2
Bedroom 4: 13 X 12 Level - 2
Breakfast Room: 22 X 11 Level - 1
Dining Room: 13 X 12 Level - 1
Entry: 9 X 9 Level - 1
Family Room: 19 X 13 Level - 2
Great Room: 29 X 22 Level - 1
Living Room: 14 X 13 Level - 1
Laundry Room: 8 X 6 Level - 1
Recreation Room: 38 X 35 Level - Lower
Study/Den: 13 X 13 Level - 1
Local Schools
School District: Indian Hill Ex Vill
Listed By / Shown By
Listed By
Agency Name: Sibcy Cline, Inc.
Agent Name: Robert Mahoney
Agency Phone: 513-793-2700

Shown By
Agent Name: Georgena Starr
Agent Phone: (931) 200-5047

Estimate Your Payment
Estimated Payment
$ 9,923.19 per month $7,869.98 Principal & Interest $1,506.33 Property Tax $546.88 Homeowner's Insurance