GeorgenaStarr
BEDS4
BATHS3 full 1 partial
SQUARE FEET3,649
MLS#1887634
STATUSActive
PROPERTY TYPEResidential - Single Family
SCHOOLMariemont
Property Description
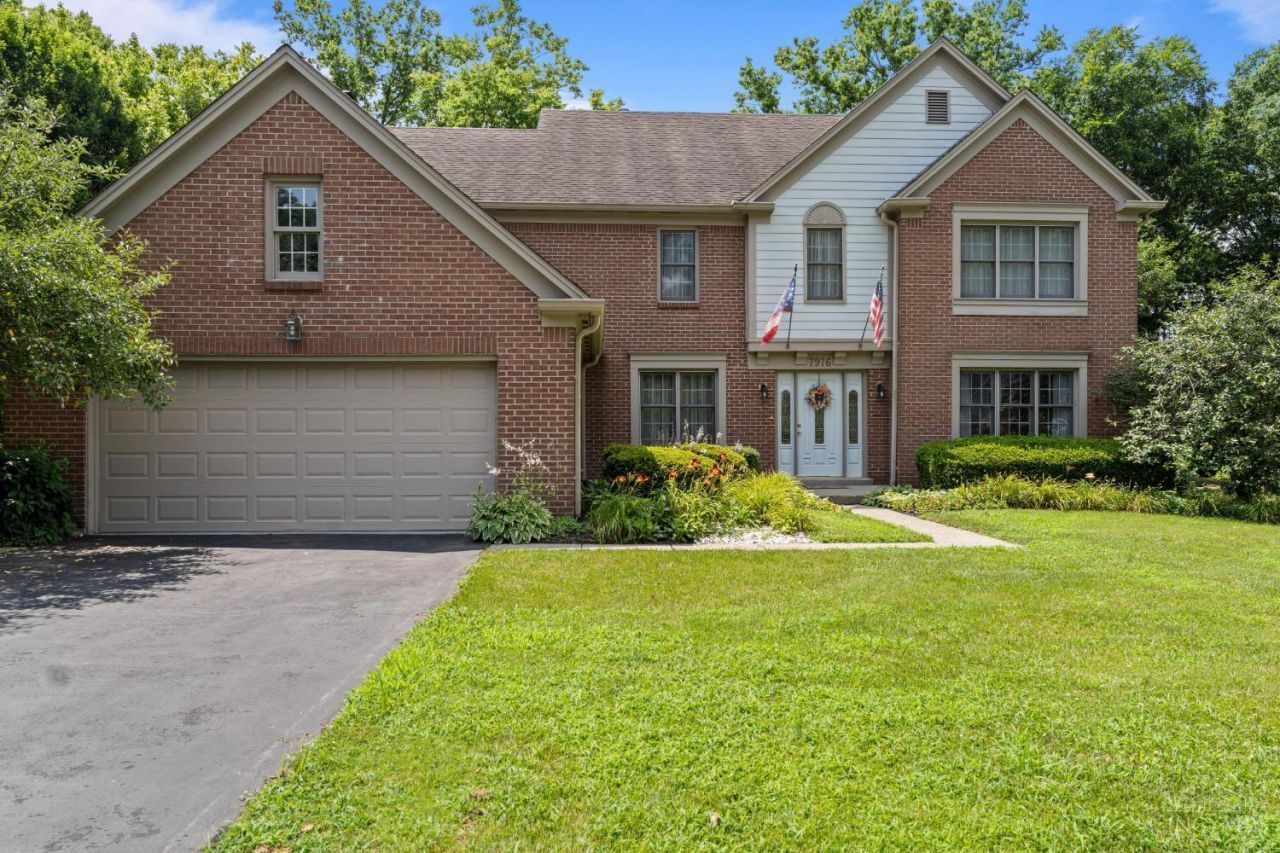
7976 Ashley View has been the sellers' home for 26 years. The home has 3,649 square feet above grade with an additional finished recreation room, 4 bedrooms, 3 1/2 baths, first floor study, and laundry, and 32 seller-owned solar panels that provide negligible electric costs. So far, during 2026 the solar panel produced 5.1MWh equivalent to 3.6 tons of CO2 reduction. The southward view during winter has bright reflections off the Little Miami, the steeple of Horizon Church and distant ponds. The Williams Meadow neighborhood is surrounded by a green belt is safe, with 90 diverse families.
Property Features
Property Type: Residential - Single Family
Basement: Full
Basement: Yes
Cooling: Central Air
Garage: 2
Heating: Forced Air, Gas
Home Style: Traditional
Lot Size: 0.34 Acres
Roof Type: Shingle
Stories: 2.0
Taxes: $17,700
Year Built: 1988
Feature Descriptions
Exterior: Brick
Foundation: Poured
Garage/Carport: Front, Garage Attached
Gas: Natural
HOA Fee: 576/Annually
HOA Y/N: 1
Lot Dimensions: 79.06 x 175.81
Parcel #: 5200112013500
Primary Bathroom: Shower, Tile Floor, Double Vanity, Tub
Rooms Total: 10
Sewer: Public Sewer
SQFT Basement: 1341
Tax Abatement: No
Water: Public
Water Heater: Gas
Window Features: Double Pane, Insulated
Room Sizes
Primary Bedroom: 22 X 21 Level - 2
Bedroom 2: 15 X 12 Level - 2
Bedroom 3: 11 X 10 Level - 2
Bedroom 4: 14 X 11 Level - 2
Breakfast Room: 17 X 10 Level - 1
Dining Room: 14 X 13 Level - 1
Entry: 18 X 7 Level - 1
Family Room: 24 X 17 Level - 1
Living Room: 19 X 13 Level - 1
Laundry Room: 7 X 7 Level - 1
Recreation Room: 31 X 22 Level - Lower
Study/Den: 14 X 11 Level - 1
Local Schools
School District: Mariemont
Listed By / Shown By
Listed By
Agency Name: Beycome Brokerage Realty LLC
Agent Name: Steven Koleno

Shown By
Agent Name: Georgena Starr
Agent Phone: (931) 200-5047

Estimate Your Payment
Estimated Payment
$ 5,739.54 per month $3,987.46 Principal & Interest $1,475.00 Property Tax $277.08 Homeowner's Insurance