GeorgenaStarr
BEDS5
BATHS2 full
SQUARE FEET2,204
MLS#961943
STATUSActive
PROPERTY TYPEResidential - Single Family
SUBDIVISIONSpring Valley
SCHOOLWest Carrollton
Property Description
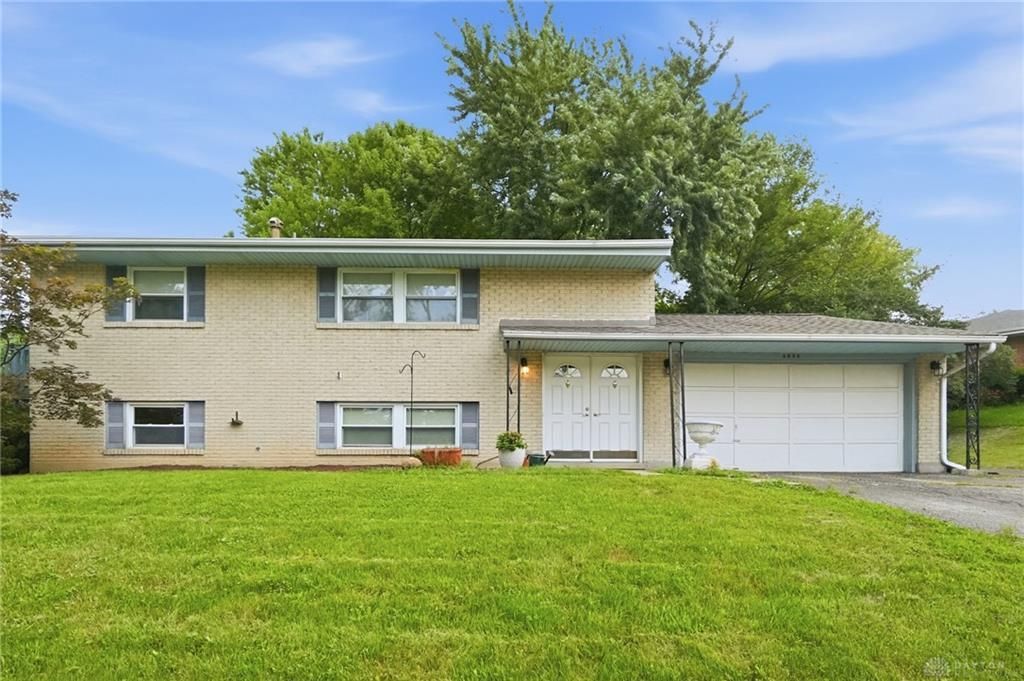
Welcome to this charming 5-bedroom, 2-full-bathroom bi-level home in West Carrollton, offering incredible space, stylish updates, and a private backyard oasis. Step through the welcoming front entry and head upstairs to find beautiful hardwood floors throughout the main living areas and a bright eat-in kitchen complete with stainless steel appliances. The main level features three spacious bedrooms updated with luxury vinyl plank flooring, a full bathroom, and a rare highlight: two of the bedrooms open directly onto a private upper-level deck. Downstairs, the versatile lower level boasts two additional bedrooms, a second full bath, a large utility/laundry room, and a generous family room centered around a cozy wood-burning fireplace. Step right out from the main-level family room onto a large deck overlooking a tree-lined, fully fenced-in backyard complete with a patio area and a charming wooden swing. Complete with an attached 2-car garage and an oversized driveway with ample parking, this move-in-ready home seamlessly blends functional space with exceptional outdoor living. Enjoy unbeatable convenience with Miami View Park just around the corner, plus quick access to Cox Arboretum, grocery stores, coffee shops, restaurants, movie theater, the Dayton Mall, and major highways. Schedule your tour today!
Property Features
Property Type: Residential - Single Family
Basement: Yes
Cooling: Central
Garage: 2
Heating: Forced Air, Natural Gas
Lot Size: 0.4 Acres
Taxes: $4,944
Year Built: 1969
Feature Descriptions
Appliance Features: Dishwasher, Range, Refrigerator
Basement Features: Finished, Full
Exterior: Brick
Fireplace. Features: Woodburning
Garage Features: 2 Car, Storage
Lot Dimensions: Check w/ auditor
Outside Features: Storage Shed
Room Sizes
Kitchen: 17 X 13 Level - Main
Living Room: 18 X 12 Level - Main
Bedroom: 12 X 10 Level - Main
Bedroom: 11 X 10 Level - Main
Bedroom: 10 X 10 Level - Main
Bedroom: 14 X 8 Level - Lower Level
Bedroom: 13 X 11 Level - Lower Level
Family Room: 23 X 14 Level - Lower Level
Local Schools
School District: West Carrollton
Listed By / Shown By
Listed By
Agency Name: Glasshouse Realty Group
Agency Phone: (937) 949-0006
Shown By
Agent Name: Georgena Starr
Agent Phone: (931) 200-5047

Estimate Your Payment
Estimated Payment
$ 1,601.58 per month $1,112.29 Principal & Interest $412.00 Property Tax $77.29 Homeowner's Insurance