GeorgenaStarr
BEDS3
BATHS2 full
SQUARE FEET2,754
MLS#964767
STATUSActive
PROPERTY TYPEResidential - Single Family
SUBDIVISIONVillage-Christiansburg
SCHOOLGraham
Property Description
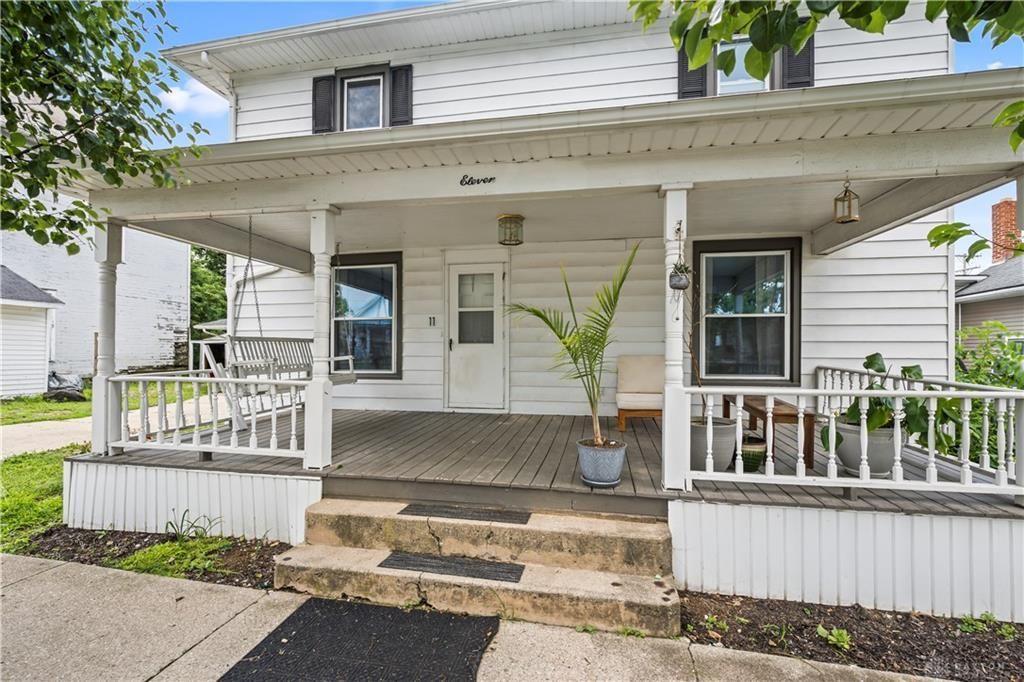
Welcome to 11 N. Main Street in Christiansburg, where timeless character meets modern convenience. Offering over 2,700 square feet, this spacious 3-bedroom, 2 full bathroom home sits on a half-acre lot and provides the room and flexibility you've been searching for.Relax on the large covered front porch, perfect for enjoying quiet evenings or your morning coffee. One of the property's unique features is its access from both Main Street and First Street, providing added convenience for guests, parking, and easy access to the home and outbuildings.One of the home's standout features is the oversized main-level bathroom, complete with a soaking tub, and plenty of room to create your own private retreat. The functional layout offers flexibility for growing households, guests, hobbies, or a home office.Outside, the half-acre lot provides space to garden, play, or simply enjoy the outdoors. Multiple detached outbuildings offer exceptional storage, workshop space, or room for projects, making this property ideal for anyone needing extra workspace or equipment storage.Located in the heart of Christiansburg with convenient access to nearby communities, this property combines small-town living with the space and versatility that's hard to find. If you've been looking for a home with character, generous square footage, and endless potential, 11 N. Main Street is ready to welcome you home. Schedule your private showing today!
Property Features
Property Type: Residential - Single Family
Cooling: Central
Garage: 2 car attached
Heating: Forced Air, Natural Gas
Lot Size: 0.51 Acres
Stories: 2.0
Taxes: $2,660
Year Built: 1909
Feature Descriptions
Basement Features: Unfinished
Exterior: Aluminum
Garage Features: 2 Car, Attached
Lot Dimensions: L-shaped
Room Sizes
Living Room: 28 X 15 Level - Main
Dining Room: 16 X 16 Level - Main
Kitchen: 12 X 17 Level - Main
Family Room: 15 X 16 Level - Main
Laundry: 6 X 7 Level - Main
Enclosed Porch: 23 X 27 Level - Main
Bedroom: 20 X 15 Level - Second
Bedroom: 15 X 16 Level - Second
Bedroom: 12 X 12 Level - Second
Local Schools
School District: Graham
Listed By / Shown By
Listed By
Agency Name: Keller Williams Home Town Rlty
Agency Phone: (937) 890-9111
Shown By
Agent Name: Georgena Starr
Agent Phone: (931) 200-5047

Estimate Your Payment
Estimated Payment
$ 1,433.24 per month $1,132.86 Principal & Interest $221.67 Property Tax $78.72 Homeowner's Insurance